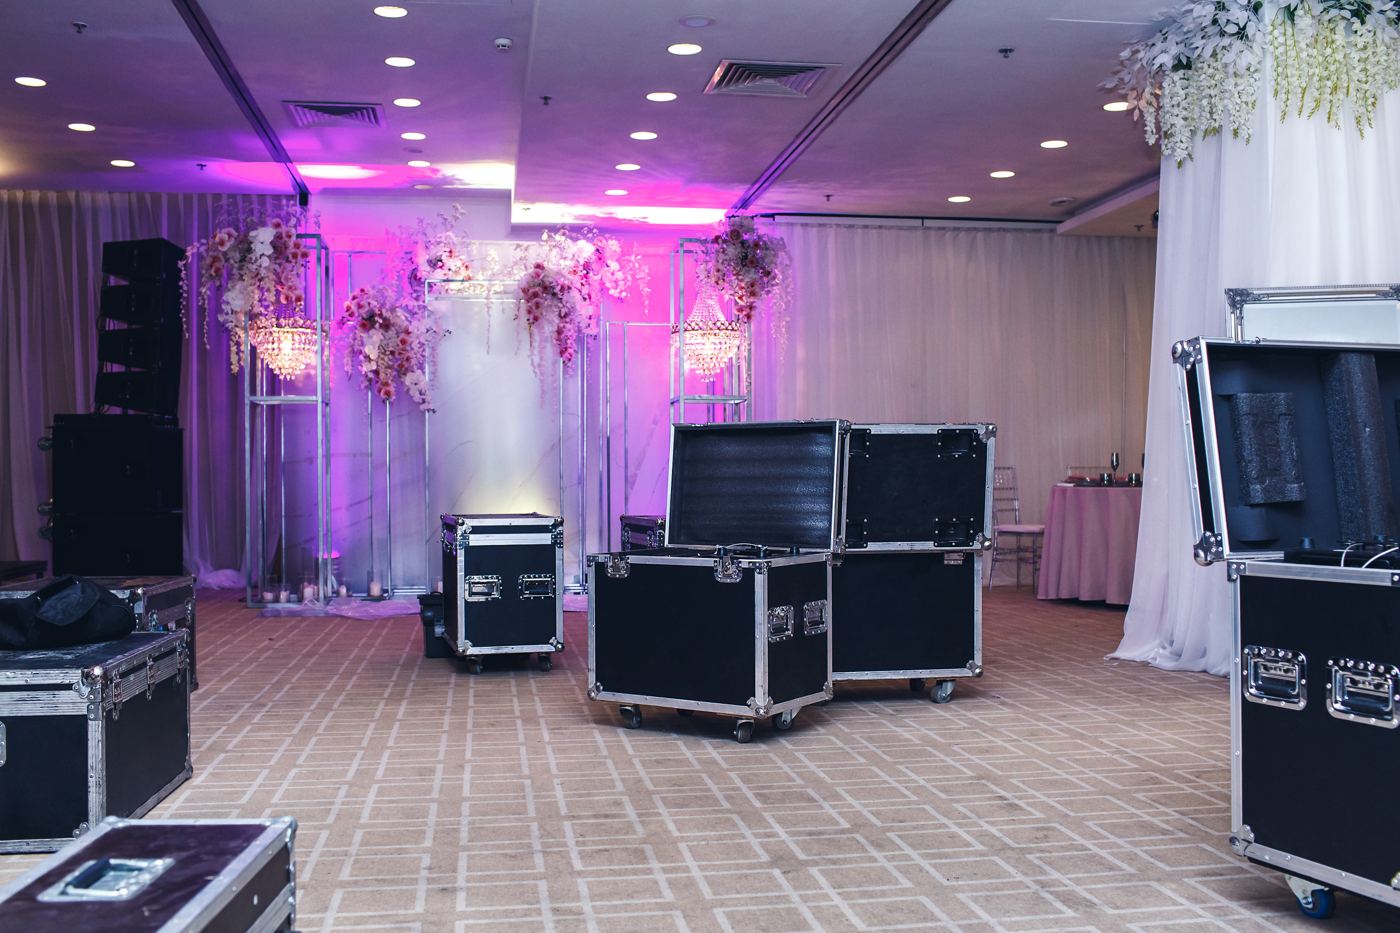
Atlanta Music Pros can provide or coordinate corporate event staging throughout Metro Atlanta for conferences, general sessions, annual meetings, awards programs and product launches. Staging work covers stage decks and risers, podiums and stage furniture, stage layout and sightlines, screen and LED positioning, speaker positions, entrances and exits, and scenic considerations — planned together with audio, video and lighting rather than as a separate rental. Larger builds are fulfilled through production partners we have vetted, and we say so in your scope.
Staging looks like the simplest line on an AV quote and is actually the one everything else depends on. Stage height decides whether the back of the room can see a presenter. Stage position decides where speakers and cameras can go. Screen position decides whether slides are readable or blocked by heads.
Which is why staging should be planned first and quoted alongside the rest of the production, not ordered separately from a rental catalog after the AV is already designed.
We do not claim to own a stage inventory. Smaller staging elements we handle directly; larger builds and scenic work we coordinate through production partners we have vetted, and in some venues staging must come from the facility itself. What we always provide is the planning: the layout, heights, sightlines and positions that the rest of the production depends on.
Your written scope will state which staging elements we are providing, which are coordinated through partners, and which have to be ordered from the venue. That distinction matters for your budget, because venue-supplied staging is usually billed by the venue rather than by us.
Platform at a height chosen against the room, the seating layout and how far back the last row sits. Skirted and dressed so it reads as a finished stage rather than scaffolding.
The most consequential number in the whole design. Too low and the back of the room sees the back of other people’s heads; too high and front tables are craning upward at a presenter.
Positioned clear of the screen and within the lighting and camera plan, with a microphone and a light that work together.
Panel seating, stools, side tables, an award table — chosen so that seated panelists are still visible and microphones still work.
Where the display sits relative to the stage and the audience, and at what height. Planned with projection or LED rather than after it.
Checked from the actual worst seat in the room: the far corner of the back row. It is the only test that matters and the one most often skipped.
Where the PA can physically go, which the stage layout constrains. Audio coverage and stage design are one problem, not two. See sound and audio.
How presenters get on and off: steps, handrails where needed, a lit path, and somewhere to wait that is not in the audience’s view.
Drape, backdrops, logo positions and set dressing that make a ballroom stage look designed. Lit as part of the lighting plan.
Runs dressed and protected so nothing crosses a walkway unprotected and the stage does not look like a server room.
This is the sequence we work in, and the reason staging cannot sensibly be ordered last.
Capacity, seating style (theater, rounds, classroom) and room shape set the boundaries. Rounds seat fewer people in the same space but change sightlines completely compared with theater seating.
Chosen against the room depth and the seating style. This single decision constrains everything downstream, which is why it is made against a floor plan rather than assumed.
Set so the lower third of the screen clears seated heads at the back. Screen height and stage height are one decision made together, not two made separately.
PA position follows from the stage layout — where speakers can go without blocking sightlines or being in the camera shot, and how coverage reaches the corners.
Where operated and locked cameras can sit with clear views that do not occupy seats you have sold. Riser height for a rear camera gets confirmed here.
Front key light needs somewhere to be. Fixture positions depend on the stage location, the rigging the venue permits and the available power.
The whole plan tested from the worst seat in the room. If a slide cannot be read from the back corner, something in the plan changes now rather than on show day.
Staging goes in first and comes out last, which shapes the entire load-in and strike schedule and therefore the labor hours in the quote.
A general guide to how stage height relates to the room. Final heights depend on the seating layout, ceiling height and what the venue permits.
| Situation | Typical consideration |
|---|---|
| Small meeting, shallow room | Often no stage at all — a low riser for the podium is enough and keeps the room intimate |
| Under 150, theater seating | A modest stage height is usually enough to clear sightlines over seated heads |
| 200–500, rounds | Rounds are worse for sightlines than theater seating; more stage height and more screen height are needed |
| 500+ or a deep room | Higher stage plus IMAG — at this depth no realistic stage height alone solves visibility |
| Low ceiling | Stage height fights screen height; the ceiling can cap both, which sometimes forces LED or dual screens |
| Awards program | Enough stage depth for a presenter, a recipient, a handshake and a photograph without anyone stepping off |
An illustrative staging plan showing how the pieces relate. An example of the planning, not a past project or a price.
Send a floor plan and the seating layout and most of these questions answer themselves. Guessing at stage height without one is how events end up with a back half of the room that cannot see.
Many Atlanta hotels and convention facilities supply their own staging, and some require you to use it. Ceiling height, rigging permissions, floor loading, dock access and labor rules all shape what can be built and by whom. In union-labor facilities the question of who sets the stage is decided by the building, not by preference.
Venue policies, outside-vendor requirements, power, internet, loading access and production restrictions should be confirmed with the venue during pre-production. Many hotels, arenas and convention facilities maintain in-house AV departments, exclusive service providers, union labor rules, rigging approvals and outside-vendor fees, and those terms decide what any outside company can do in the room.
Atlanta Music Pros is an Atlanta-based company covering Metro Atlanta and North Georgia. We travel to the venue rather than operating suburban offices.
We provide or coordinate it. Smaller staging elements we handle directly; larger builds and scenic work we coordinate through production partners we have vetted, and in some venues staging must be ordered from the facility itself. What we always provide is the planning — stage height, position, sightlines and screen placement — because the rest of the production depends on those decisions. Your scope states clearly which elements come from where.
It depends on room depth, seating style and ceiling height. The goal is that the back row can see the presenter over seated heads without front tables having to crane upward. Rounds seating needs more height than theater seating, because half of each table is facing away and turning to watch. Deep rooms reach a point where no realistic stage height solves visibility and IMAG becomes the answer instead.
Because stage height and position constrain everything else: where the PA can go without blocking sightlines, where cameras can sit without occupying sold seats, how high the screen has to be to clear seated heads, and where lighting fixtures can be positioned. Ordering a stage after the AV is designed usually means redesigning something. We would rather start from a floor plan.
From the seating plan and the stage layout together. The screen has to be high enough that the lower third clears seated heads at the back of the room, positioned so it does not compete with the presenter for the same eyeline, and reachable by a projector beam path or supportable if it is LED. Low ceilings are where this gets difficult, because stage height and screen height start fighting each other.
Yes, and from the seat that matters: the far corner of the back row. That is the only real test of whether a stage is high enough and a screen is large enough. It is also the check most often skipped, which is how events end up with a back half of the room that can see a presenter’s head and the top two-thirds of every slide.
Yes, as part of the staging scope. What matters more than the items themselves is where they go: a podium clear of the screen and inside the key light, panel seating arranged so every panelist is visible and their microphones still work seated, and an award table positioned so a presentation and a photograph can happen without anyone stepping off the stage.
It varies by venue and it is worth asking early. Many Atlanta hotels and convention facilities supply their own staging and some require you to use it, in which case it appears on the venue invoice rather than ours. Ceiling height, floor loading, rigging permissions and labor rules also shape what can be built and by whom. We plan around whatever the answer is.
Staging cost is driven by stage size and height, whether scenic elements and drape are involved, who supplies it, and the labor hours to build and strike — staging goes in first and comes out last, so it shapes the whole load-in schedule. Where the venue supplies the stage, that portion is typically billed by the venue. Our corporate AV pricing page explains how the pieces fit together.
Send a floor plan, the seating layout and the guest count. Stage height, screen height and sightlines all fall out of those three things, and it is much cheaper to solve on paper than in a ballroom.